Your patio feels pleasant at lunch. At six, the person facing the yard cannot see across the table without squinting. West-facing patios can work beautifully, but the time you want to use them matters more than how the yard looks in a listing photo. Plan for the evening you actually spend outdoors.
Observe where the sun reaches people
On two clear days, take pictures around the times you usually sit outside. Photograph from the seat, not just from the door. Put a cup on the table and notice which direction its shadow falls. Also look at nearby pale walls and windows that may throw reflected light across the seating area. Mark the spots where you feel comfortable. The usable part of the yard may be a few feet from where you first planned to place the table.
Decide how much overhead shade will do
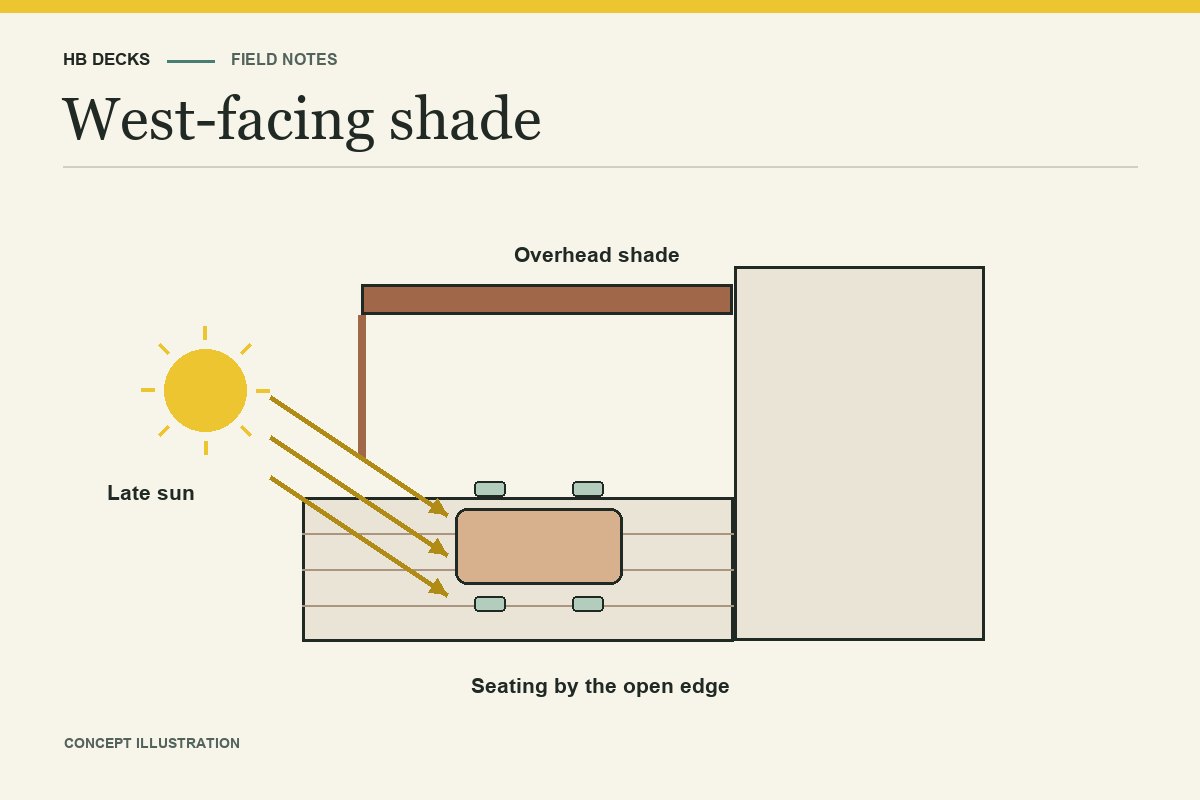
A roof or pergola changes the light coming from above. When the sun is low, its rays can enter from the open side. That makes a change in furniture orientation or a well-placed side element worth testing early. Move two chairs for an evening and see whether the new position improves comfort. If a screen or panel appeals to you, compare airflow and the view from inside the house as well as the shade it provides.
Give the shade an off-season job
September and January may call for different things. In cooler weather, you may want some sun on the patio or light through the windows. Picture what a permanent change will do to both. If you expect to spend most of your time outdoors at dinner, plan for use at dinner first. If you care most about a midday play area, observe that part of the day. A designer can help compare how each option fits the structure, setting, and exposure.
Try a narrow zone of shade first
Imagine a long patio with the dining table at one end and room for two chairs at the other. If the table is the only spot you avoid at dinner, sketch options that focus there and leave the chairs in the open. Make a second drawing for a wider solution. Compare where each would shade windows and how the yard would feel earlier in the day. The narrower idea may solve the actual problem with fewer changes to the house.
See how a structure shapes the room
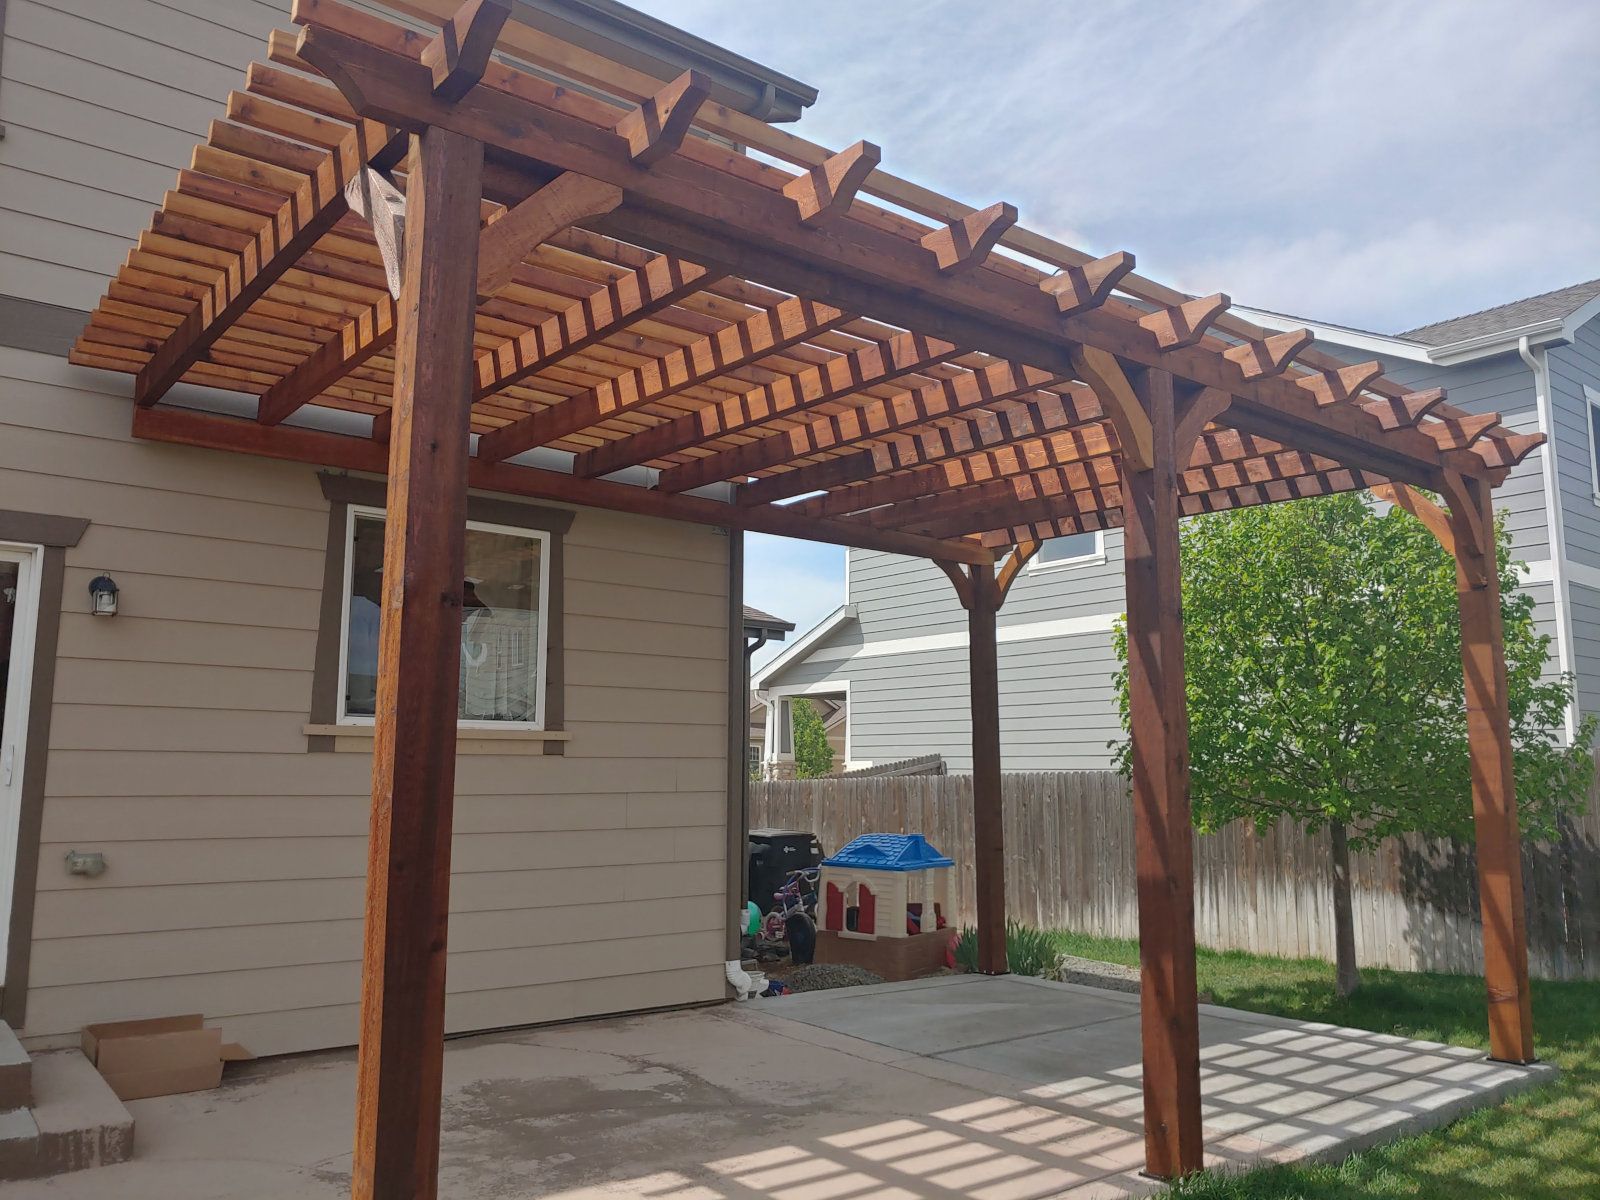
The Lakewood pergola and stamped patio project is an example of using a structure to define a gathering spot. Translate the idea to your yard by measuring the table and walking around chairs pulled away from it. Decide which side should stay open for a view or access to the lawn. If you share two timed photos and a rough sketch, HB Contracting Co. can help you discuss where the shade will earn its place.
This article is part of the fall 2026 archive edition of the HB Contracting Co. weekly series.