Walk out your back door with an imaginary plate in one hand and a bag of garden soil in the other. Which way do you naturally turn? A staircase that looks centered in an elevation drawing can still send you around the grill, across a planting bed, or straight into the end of a fence. The best first drawing is a map of where people are already trying to go.
Draw two trips, not just one
Mark the trip you make most often and the trip guests will make during a gathering. The everyday route may run from the kitchen to the lawn. The guest route might start at a side gate and end at the outdoor table. If both cross the same narrow corner, shifting a stair to the side can give the seating area some breathing room. Check where a chair sits when someone is using it, as opposed to tucked neatly under a table.
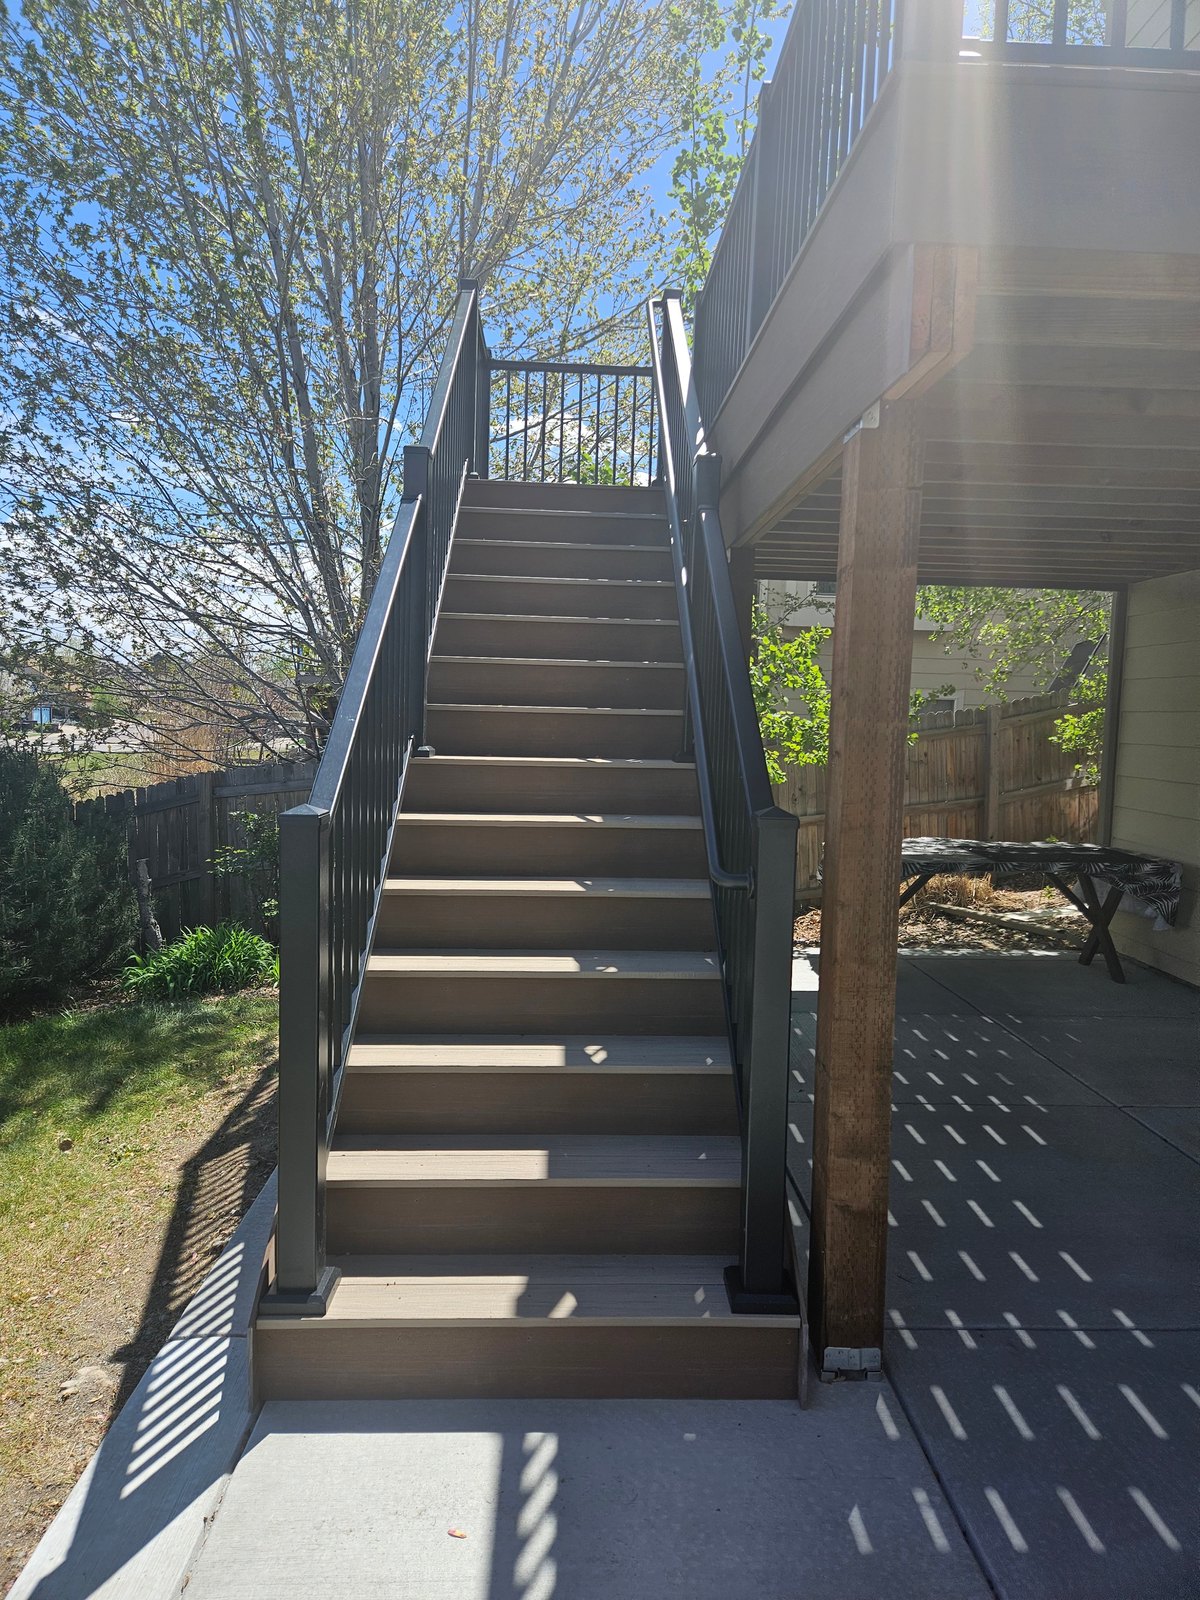
Look at the landing before the steps
The bottom of the stairs should have a clear destination. A landing that feels generous on paper may become a bottleneck when it also serves as the path to a gate, a place for a planter, or the spot where water collects. Take a picture from the yard facing the house, then draw the direction the last step points. Ask how the landing will connect to the next surface and what happens to runoff along that route.
Compare how the different shapes feel
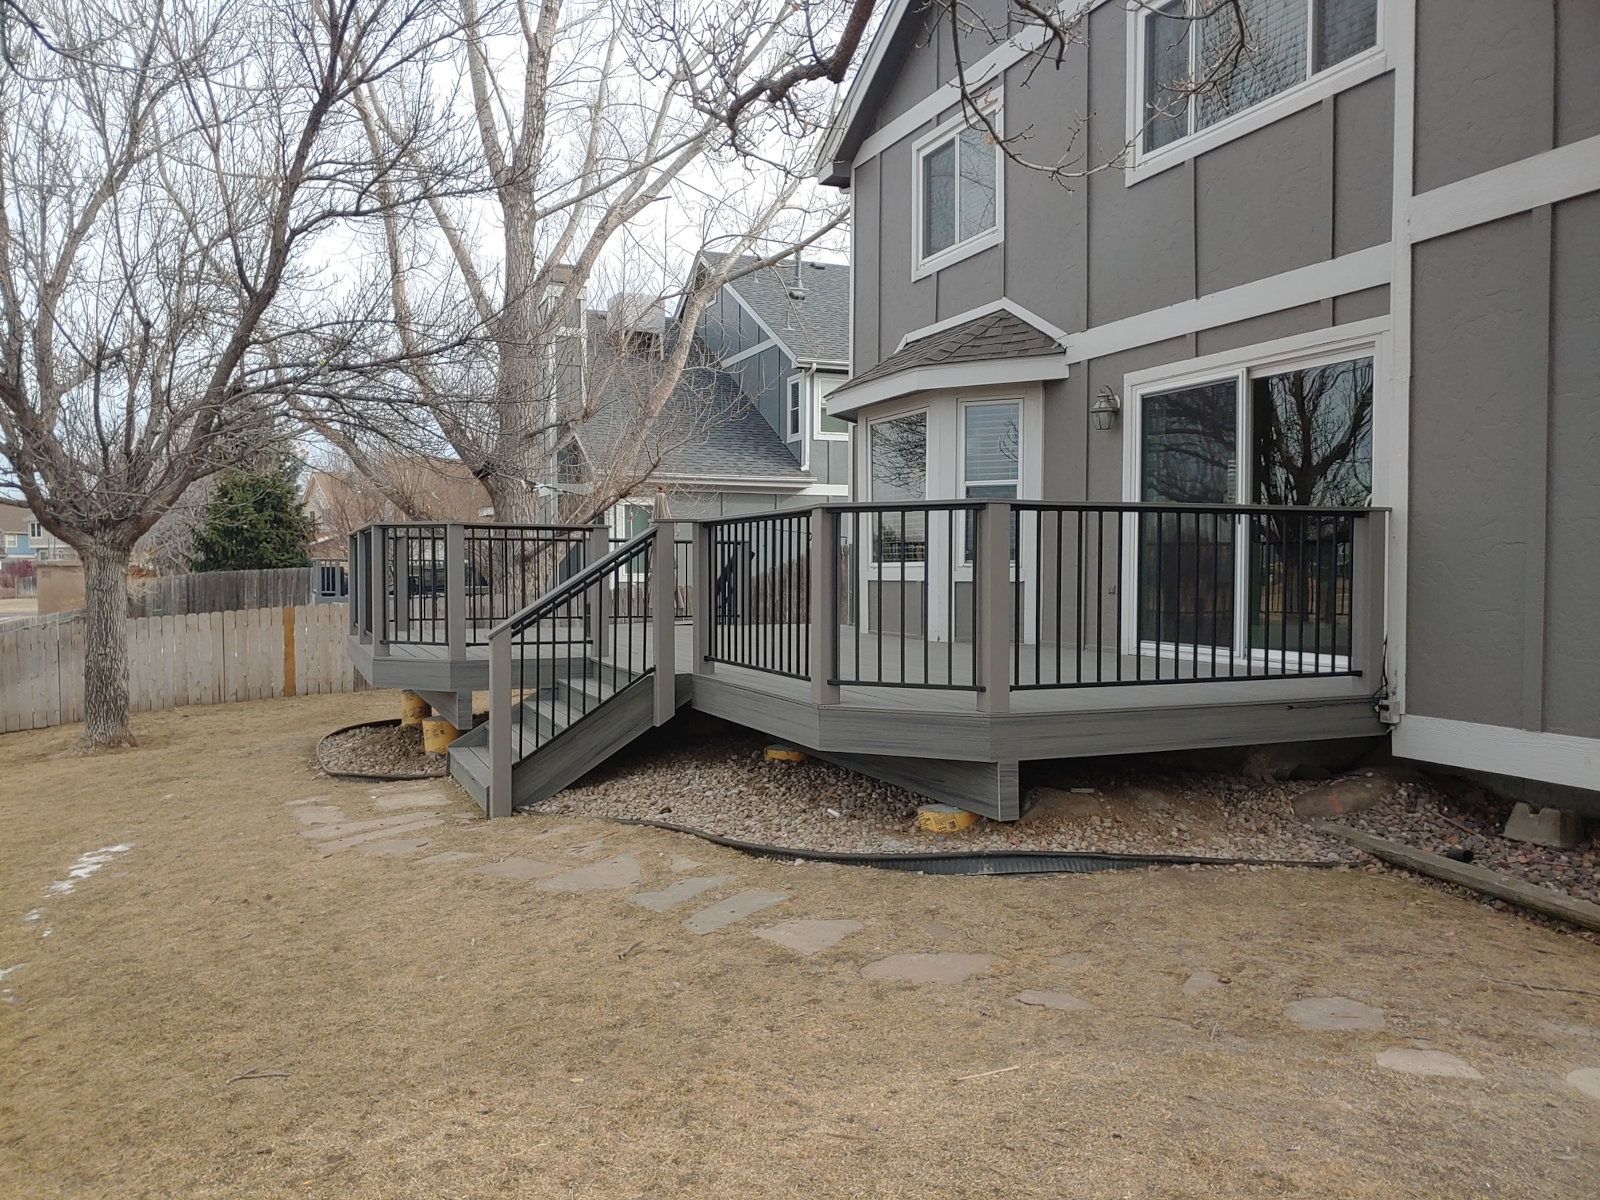
A straight stair can make for a direct trip, but it uses length in the yard. A side run can free up the face of a deck and preserve a view from below. A turn may help fit the route around part of the house or around another feature. It adds a landing and coordination to the design. For a built example, see the Colorado Springs covered deck and stair project. Treat its layout as inspiration and let your contractor work through the structure and local requirements for your home.
Try the route with two people
Ask someone to walk up the imaginary stair route while you walk toward it from the house. The point where you hesitate or step aside is worth marking. On a deck that hosts regular dinners, that meeting point can tell you more than the symmetry of the elevation. If the favored stair location still cuts through the table area, try rotating the table first. Then compare a revised stair with the furniture change.
Take measurements that explain the choice
Bring the distance between the door and fence, photos of the grade, and the location of gates, windows, and downspouts. From ground level, note anything that makes a route awkward after dark or after rain. Before you compare finishes or rail profiles, ask for a sketch with the stair and furniture shown together. A good layout should make it easy to imagine carrying that plate outside. Explore custom decks and patios if you’re planning a new deck or replacing one with awkward stairs.
This article is part of the fall 2026 archive edition of the HB Contracting Co. weekly series.